The master bedroom
There is easy access to the bed the bed also is in a standard hight.
Pleas not that the bathroom is not accessible for a wheelchair.
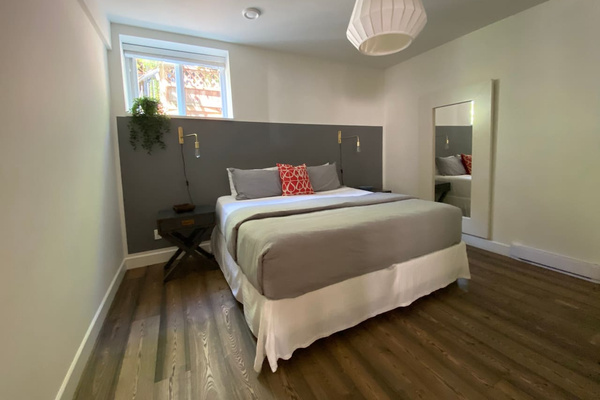
The master bedroom
There is easy access to the bed the bed also is in a standard hight.
Pleas not that the bathroom is not accessible for a wheelchair.
It’s show the door to the bedroom the floor are barrier free
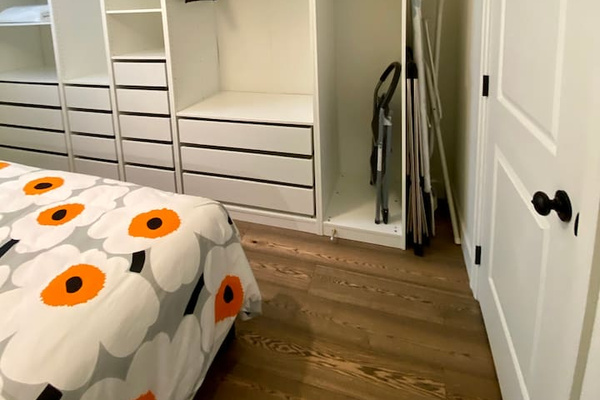
It’s show the door to the bedroom the floor are barrier free
The kitchen and to the right the entry into the suite
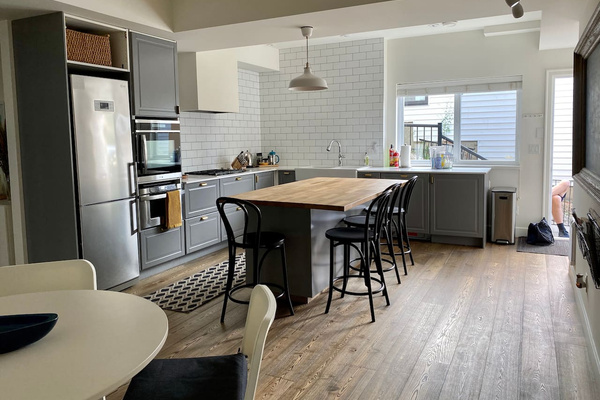
The kitchen and to the right the entry into the suite
Please not there is no way a person in a wheelchair could get to the laundry machines.
The bathroom is not accessible for someone in a wheelchair.
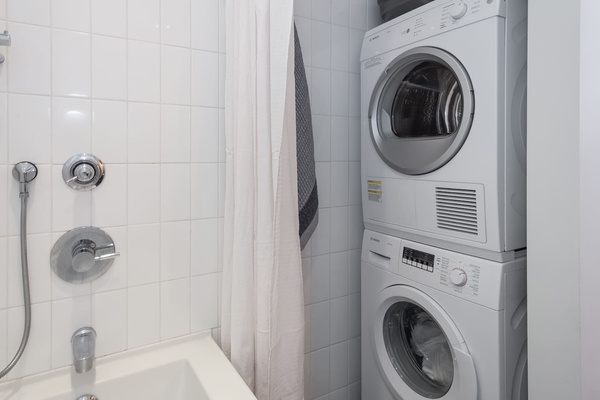
Please not there is no way a person in a wheelchair could get to the laundry machines.
The bathroom is not accessible for someone in a wheelchair.
Living room
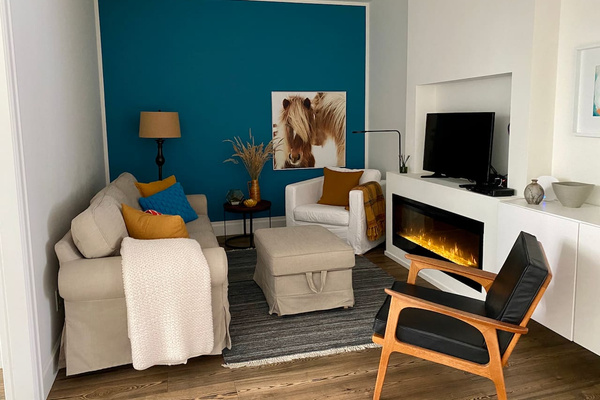
Living room
Dining area
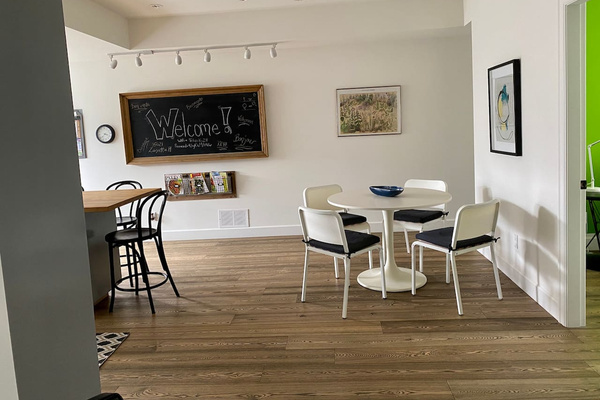
Dining area
The master bedroom bed
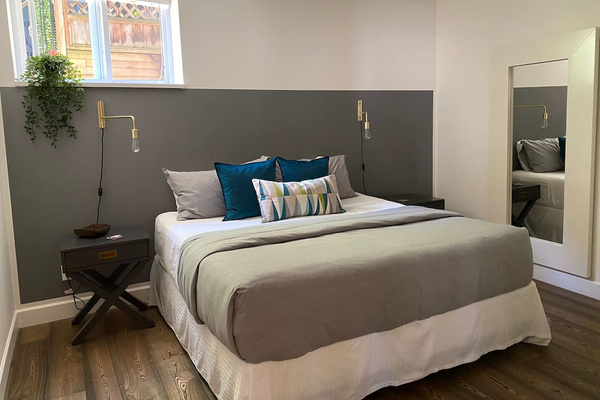
The master bedroom bed
You can see on this picture into the two bedrooms from the kitchen, dinning and living room
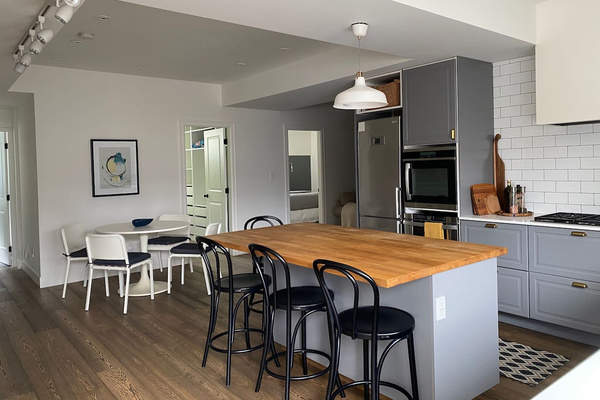
You can see on this picture into the two bedrooms from the kitchen, dinning and living room
There is one step into the suite after that the suite has hardwood throughly ( except bathroom that has tiles) flat surface with not barrier through.
Please not our bathroom is to small for a wheelchair.
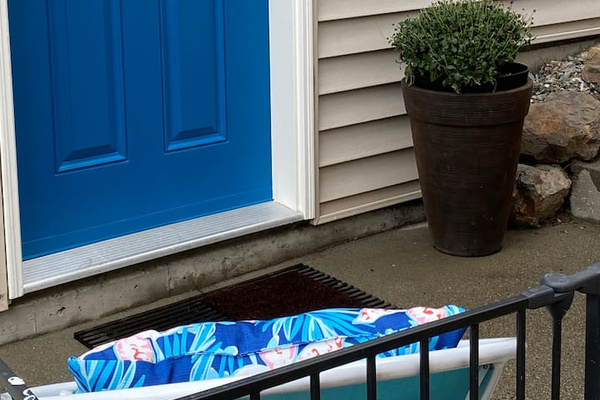
There is one step into the suite after that the suite has hardwood throughly ( except bathroom that has tiles) flat surface with not barrier through.
Please not our bathroom is to small for a wheelchair.
On the left hand side of the picture shows the short hallway to the laundry and the bathroom.
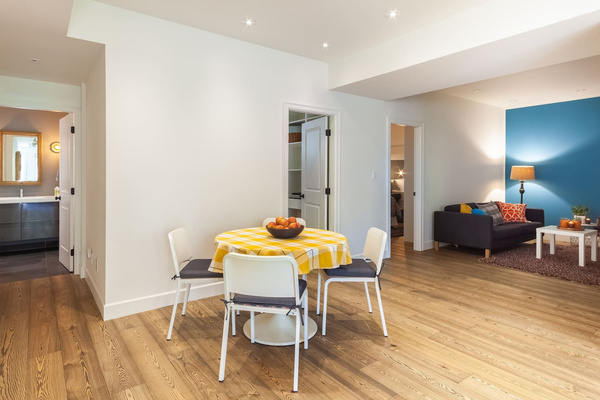
On the left hand side of the picture shows the short hallway to the laundry and the bathroom.
This is the king size bed in the second bedroom
You could get a wheelchair to it on the side you are looking at.
Please not the wheelchair would not be able to get into the bathroom
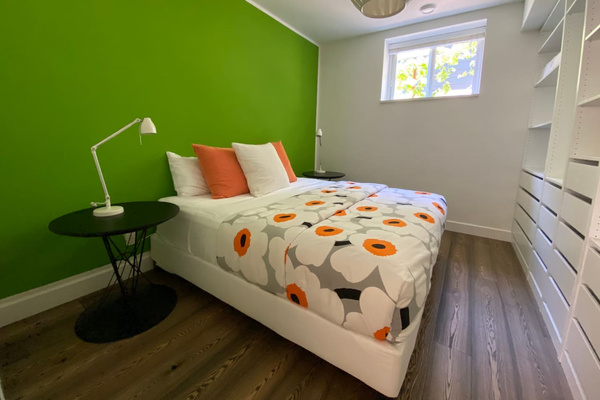
This is the king size bed in the second bedroom
You could get a wheelchair to it on the side you are looking at.
Please not the wheelchair would not be able to get into the bathroom
Short hallway that leads to bathroom and the laundry and dryer
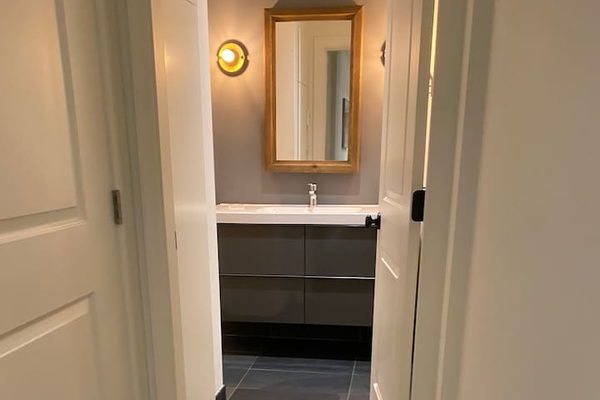
Short hallway that leads to bathroom and the laundry and dryer
Looking from the living room into the dinning and kitchen
The suite has open concept floor plan.
On the right hand you can see the doors that go to each of the bedrooms.
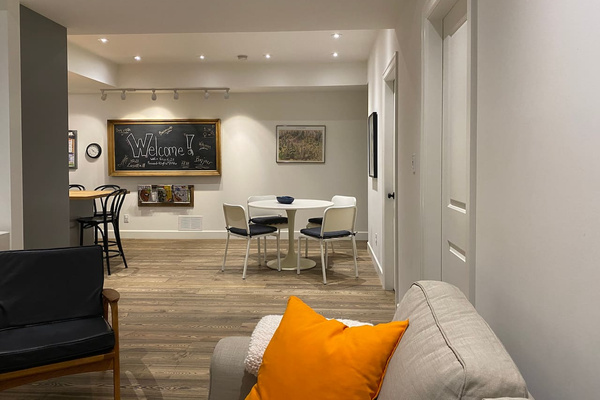
Looking from the living room into the dinning and kitchen
The suite has open concept floor plan.
On the right hand you can see the doors that go to each of the bedrooms.
Dining area
(exsterior door to the left on the picture)
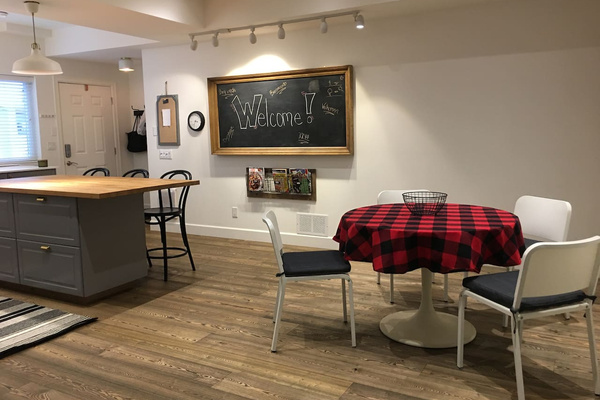
Dining area
(exsterior door to the left on the picture)
Front door of the suite
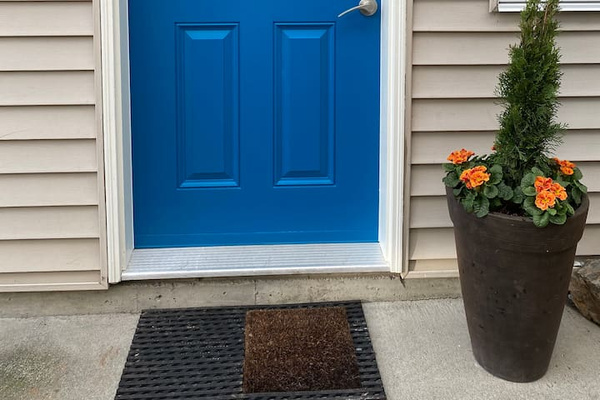
Front door of the suite
Looking from the master into the great room
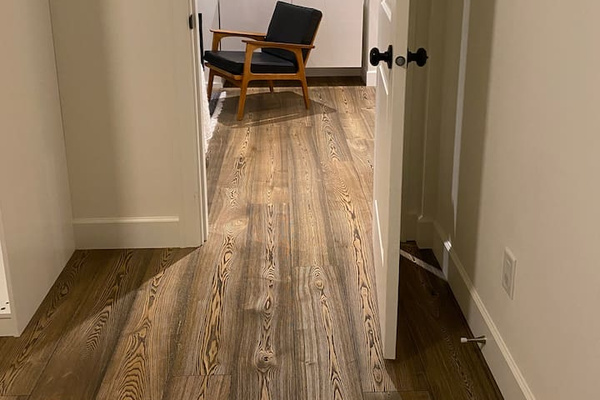
Looking from the master into the great room
Looking from the great room into the second bedroom
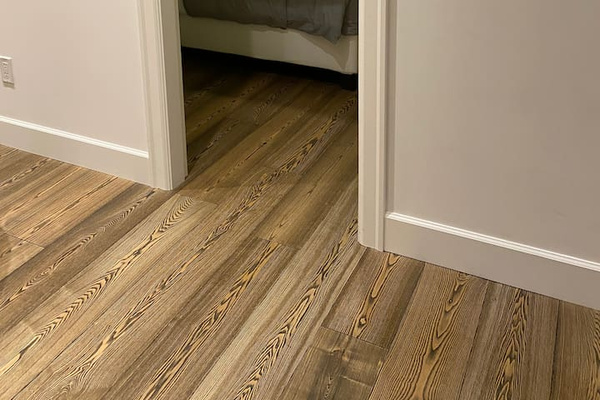
Looking from the great room into the second bedroom
Laundry machine and dryer tuck in the corner beside toilette
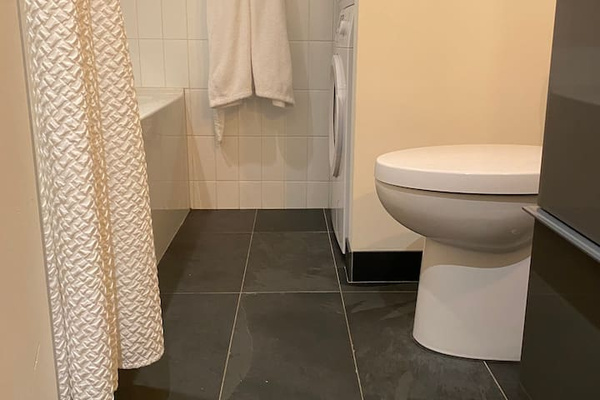
Laundry machine and dryer tuck in the corner beside toilette
Picture taken from the master bedroom into the great room
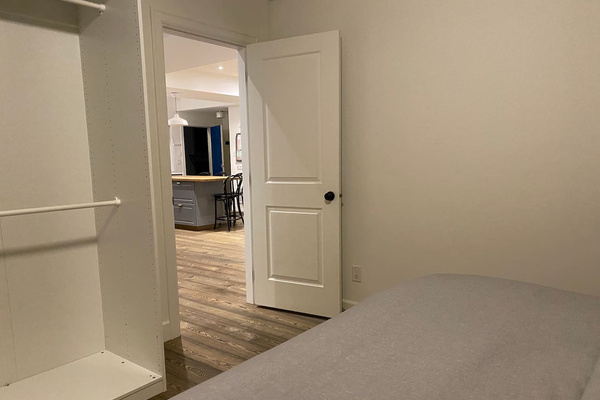
Picture taken from the master bedroom into the great room
The entry way into the second bedroom with a king size bed.
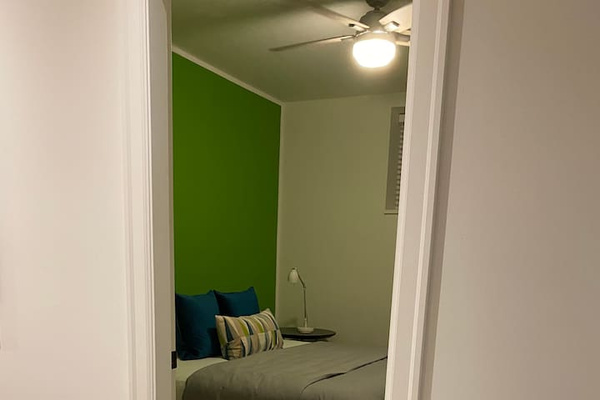
The entry way into the second bedroom with a king size bed.
Bosch laundry machine and dryer in the corner beside toilette
The heated Slate tiles are 12”x24”
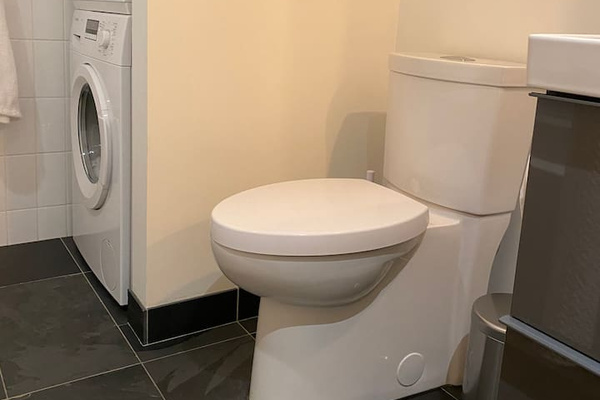
Bosch laundry machine and dryer in the corner beside toilette
The heated Slate tiles are 12”x24”
Looking from great room into the master bedroom
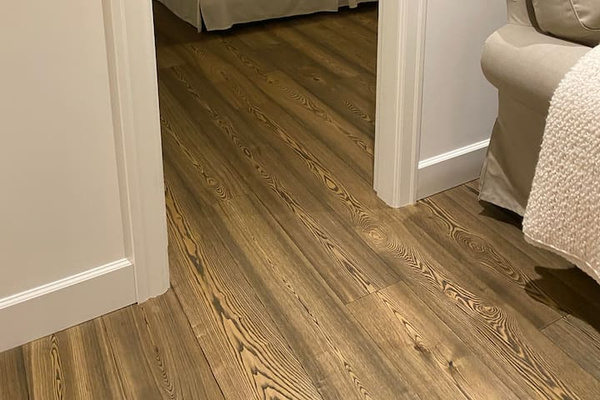
Looking from great room into the master bedroom
Show the entry into the great room. Looking to the front door
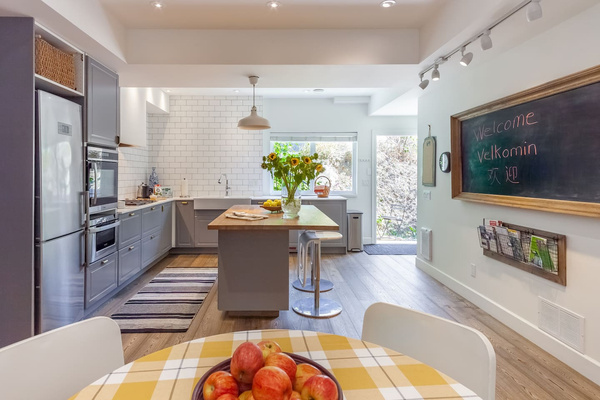
Show the entry into the great room. Looking to the front door
View of the main area including the kitchen
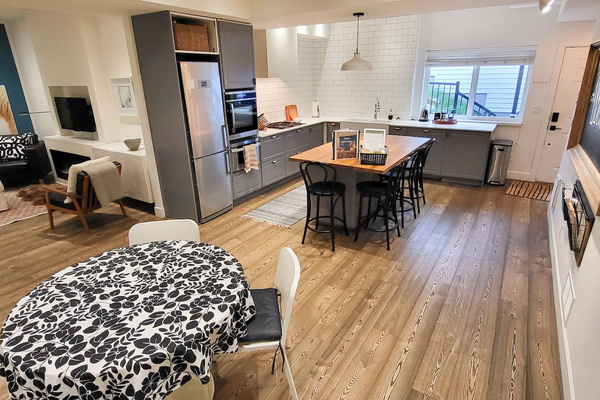
View of the main area including the kitchen
Bathtub with hand held and rain showers. Tub is extra long 72” soaker tub
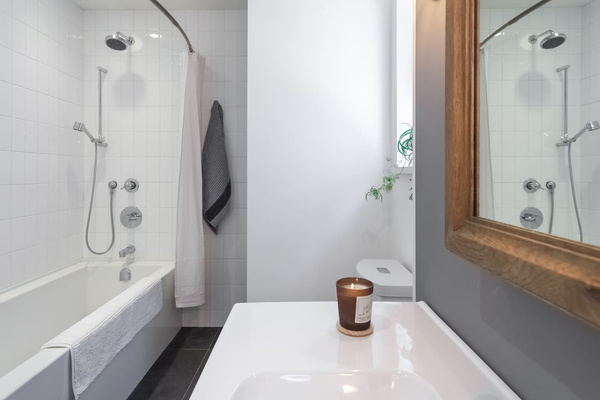
Bathtub with hand held and rain showers. Tub is extra long 72” soaker tub
A cozy space to watch tv or listen to the stereo
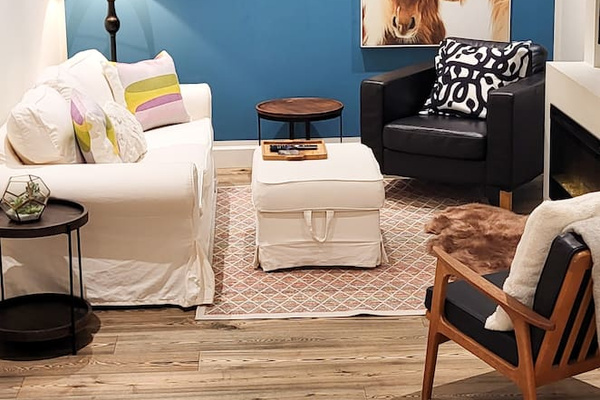
A cozy space to watch tv or listen to the stereo
Front door one step up into the suite
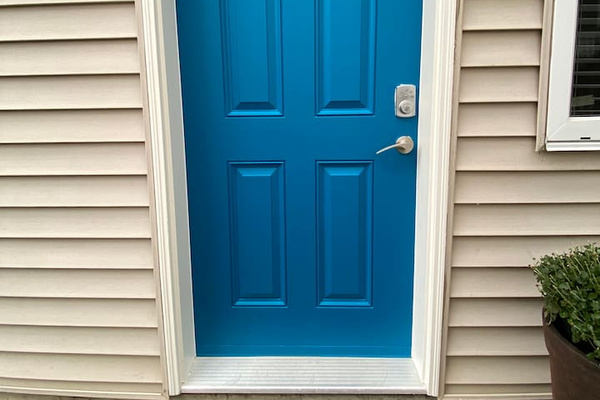
Front door one step up into the suite
Living room with a mounted electric fireplace and extra reading lights
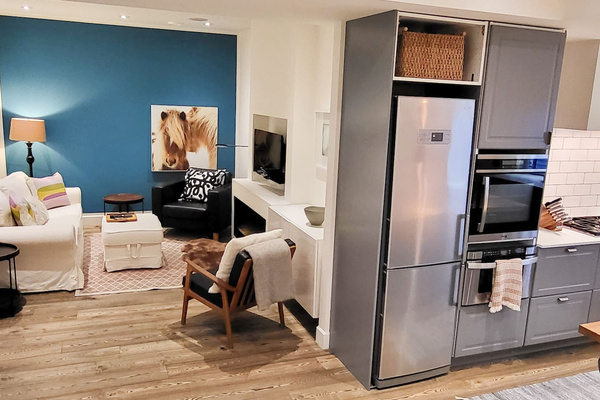
Living room with a mounted electric fireplace and extra reading lights
Master bedroom kings size bed.
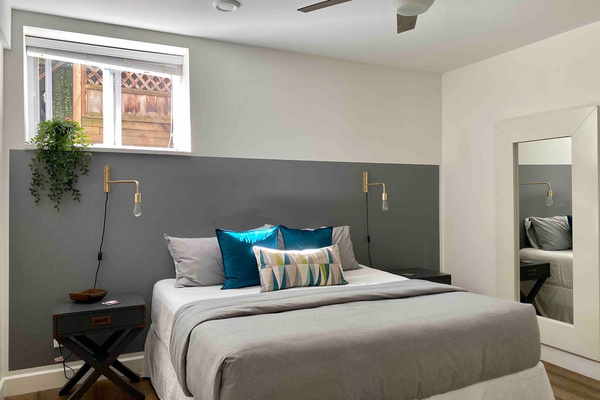
Master bedroom kings size bed.
Hand held shower in the extra long 72” soaker tub
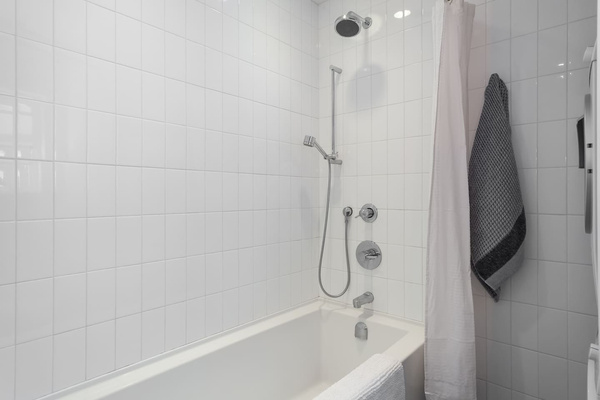
Hand held shower in the extra long 72” soaker tub
Master-bedroom Kings size bed and a big closet.
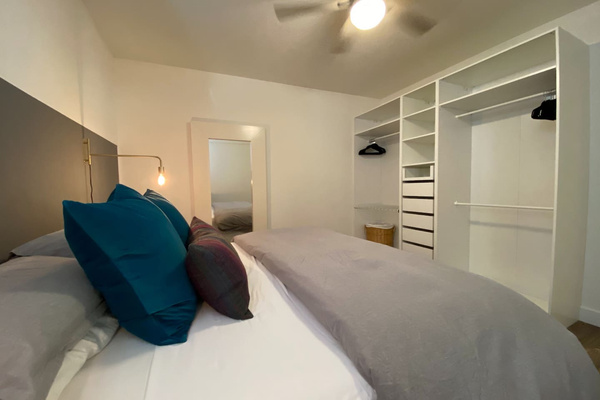
Master-bedroom Kings size bed and a big closet.
King sized bed with a desk and computer monitor with HDMI connector
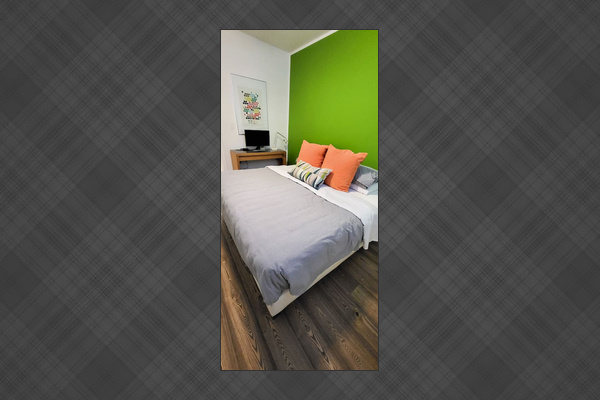
King sized bed with a desk and computer monitor with HDMI connector
Dinning area
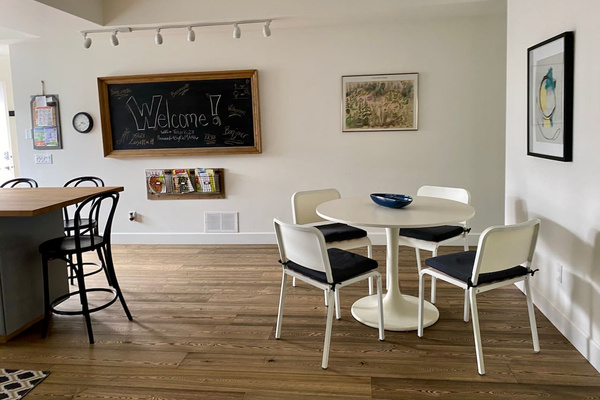
Dinning area
Hallway to the bathroom on the left on this picture
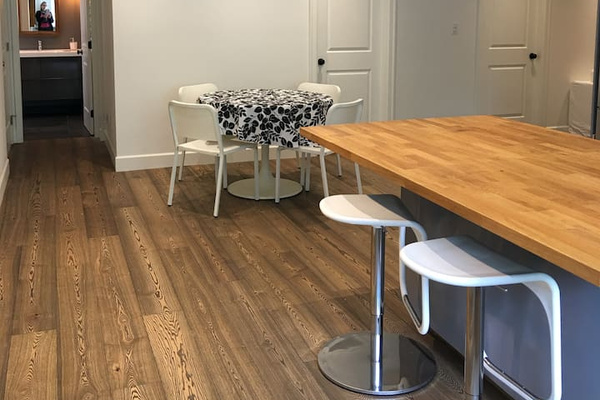
Hallway to the bathroom on the left on this picture
Looking towards the front door
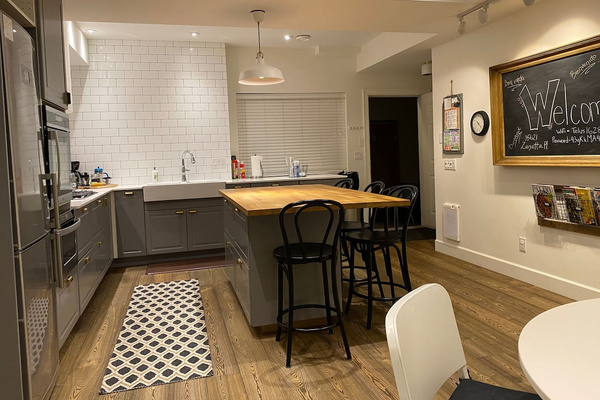
Looking towards the front door
Kitchen, dinning area, front door.
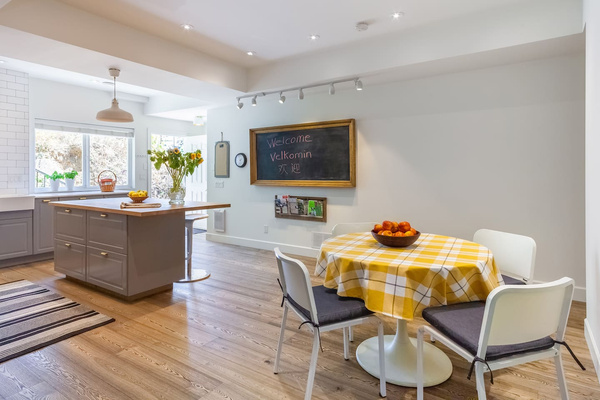
Kitchen, dinning area, front door.
The master bedroom
Has easy access to the bed.
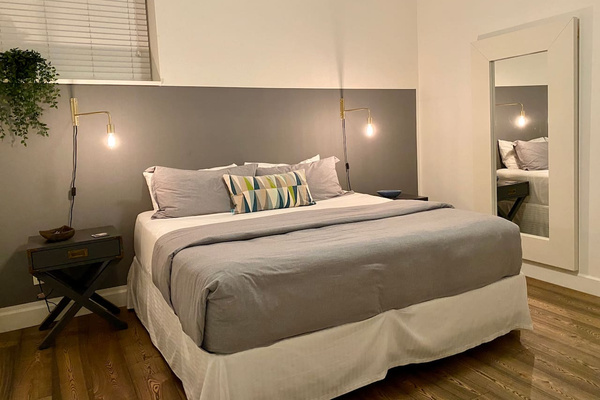
The master bedroom
Has easy access to the bed.
Dinning table.
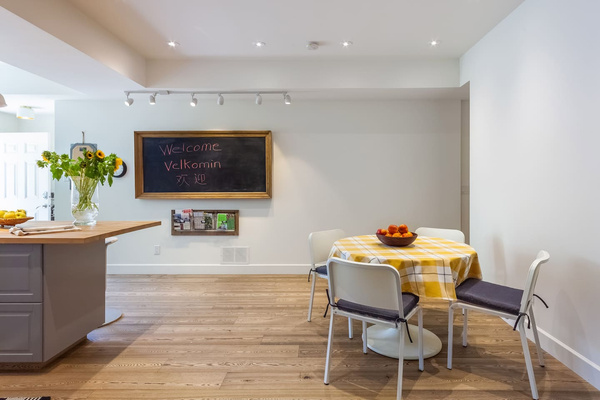
Dinning table.
Build in medicine cabinet, vanity with drawer.
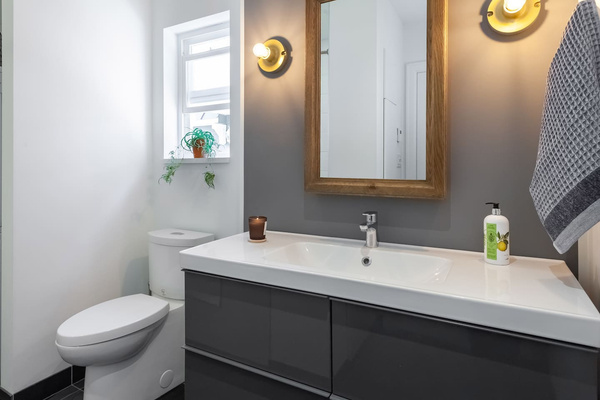
Build in medicine cabinet, vanity with drawer.
72” long extra deep soaker tub.
Rain shower and handheld shower.
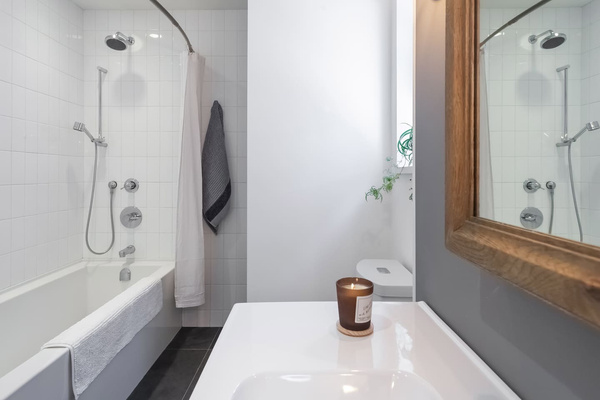
72” long extra deep soaker tub.
Rain shower and handheld shower.
Rain head Shower, handheld shower.
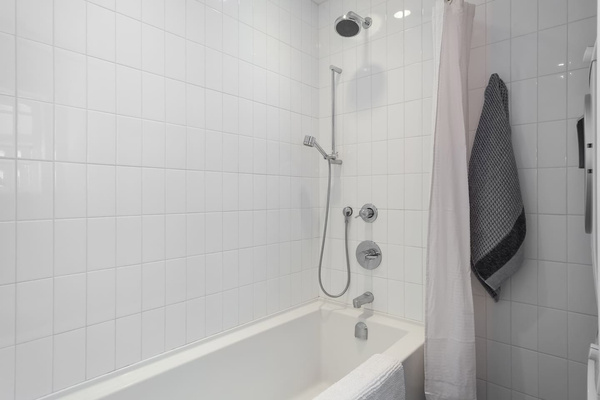
Rain head Shower, handheld shower.
European Bosch washer and dryer
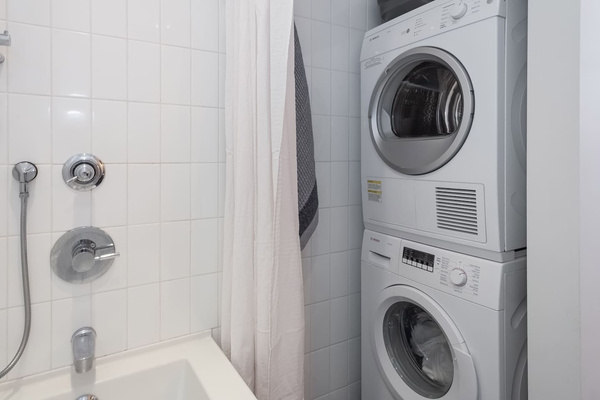
European Bosch washer and dryer
Coffee and tea station, toaster.
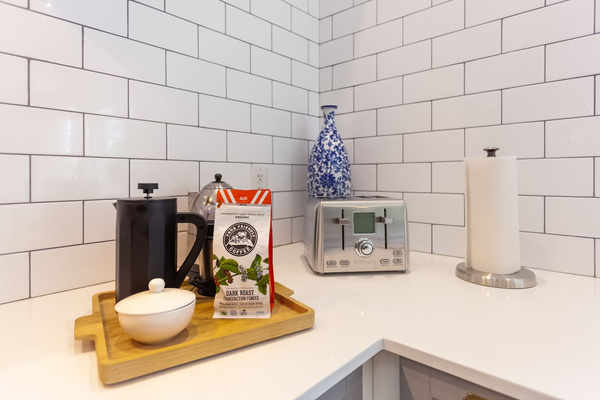
Coffee and tea station, toaster.
Spices, knifes, cutting boards.
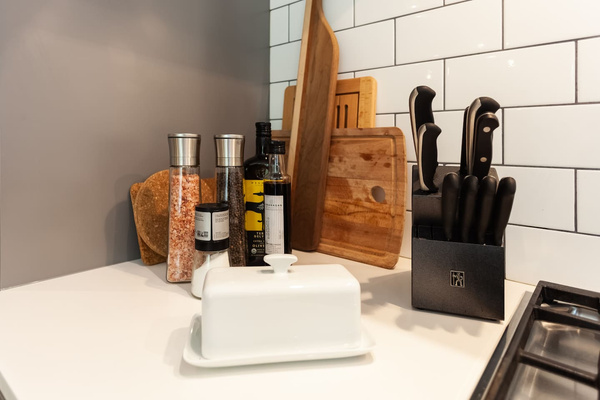
Spices, knifes, cutting boards.
Broom closet
Vacuum, broom and other cleaning and disinfect supplies
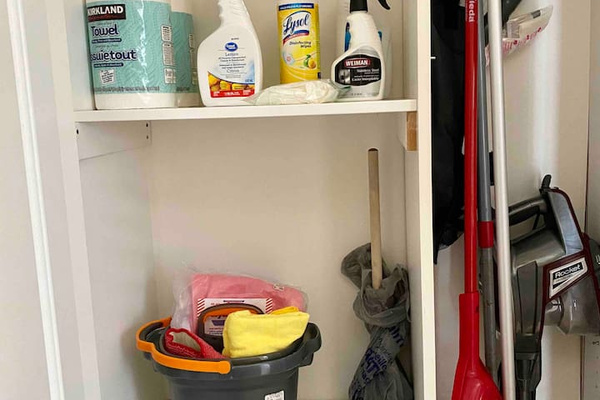
Broom closet
Vacuum, broom and other cleaning and disinfect supplies
First aid kit is in the tall cabinet in the bathroom
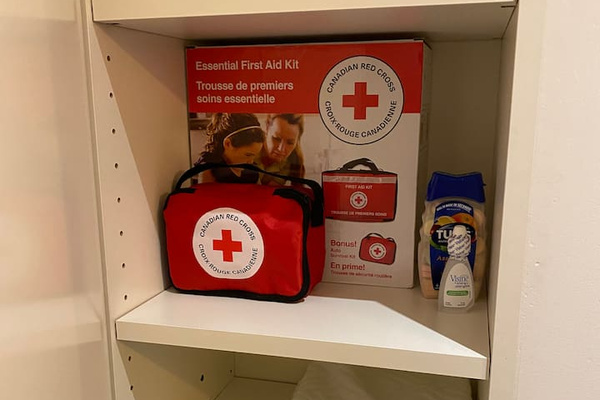
First aid kit is in the tall cabinet in the bathroom
Kitchen Island.
The top drawer on the left has
cutlery.
1. 6- knives, forks, spoons.
2. 2- Bottle opener
3. Garlic press.
4. Can opener
5. Pizza cutter
6. Ice cream scooper
7. Vegetables peeler
8. Little knife
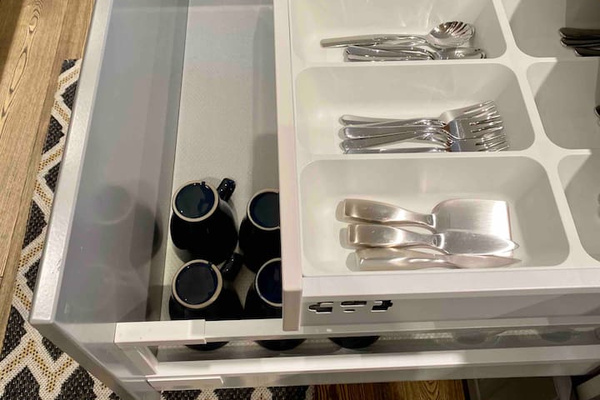
Kitchen Island.
The top drawer on the left has
cutlery.
1. 6- knives, forks, spoons.
2. 2- Bottle opener
3. Garlic press.
4. Can opener
5. Pizza cutter
6. Ice cream scooper
7. Vegetables peeler
8. Little knife
Kitchen Island.
Second drawer on the left has.
1. Top one has containers
2. Is empty
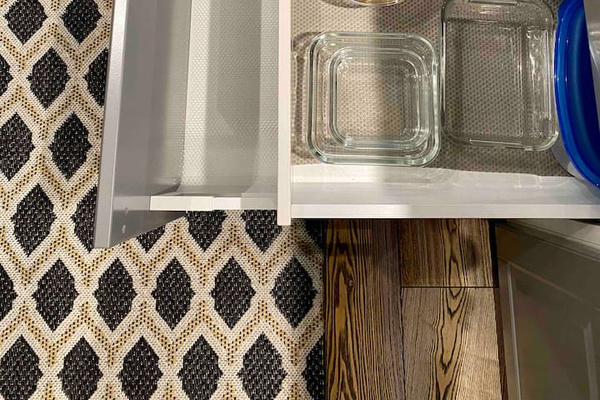
Kitchen Island.
Second drawer on the left has.
1. Top one has containers
2. Is empty
Kitchen Island.
Top Drawers on the right.
1. 2- table-cloths for the
round dinning table.
2. 4- dish mat’s
3. Mitten gloves.
Second drawer to the right
1. 6- Dinner plates
2. 6- Salat plates
3. 6- Soup bowls
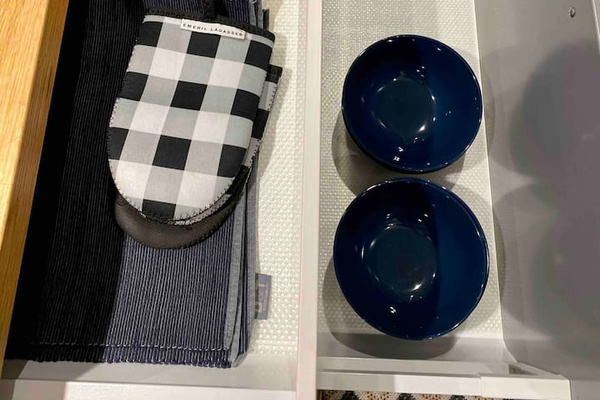
Kitchen Island.
Top Drawers on the right.
1. 2- table-cloths for the
round dinning table.
2. 4- dish mat’s
3. Mitten gloves.
Second drawer to the right
1. 6- Dinner plates
2. 6- Salat plates
3. 6- Soup bowls
Under the kitchen sink are cleaning supplies.
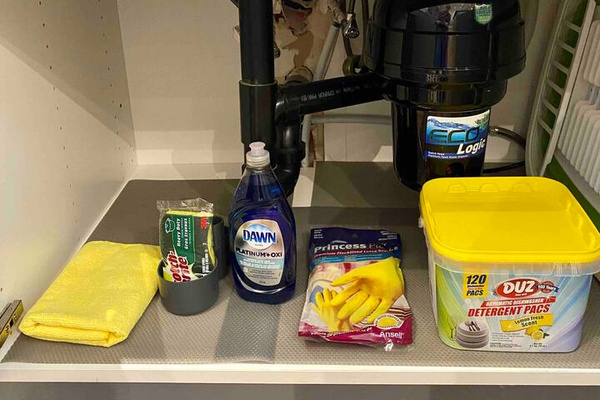
Under the kitchen sink are cleaning supplies.
Books and games on the right hand side of the fireplace
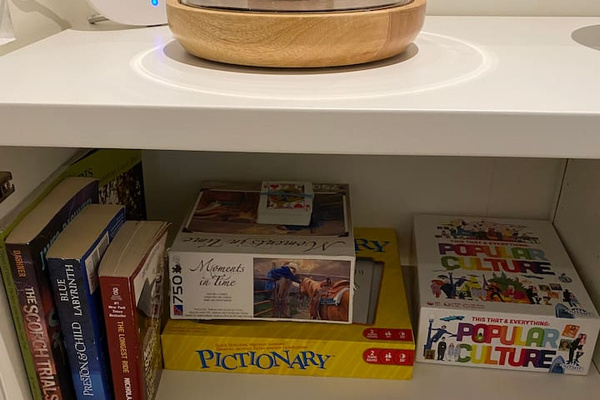
Books and games on the right hand side of the fireplace
The walkway at night to the suite
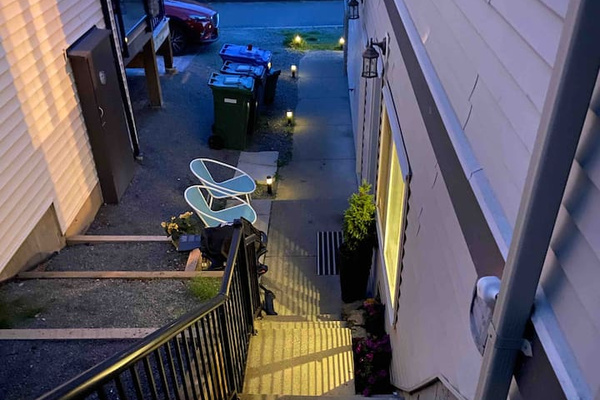
The walkway at night to the suite
Outdoor seating with a covered roof and Webber bbq.
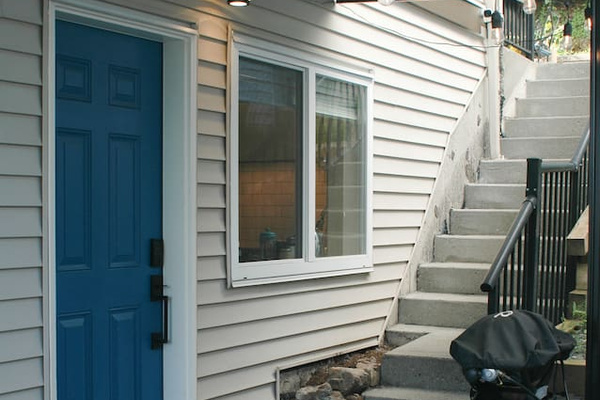
Outdoor seating with a covered roof and Webber bbq.
One step on the walk way to the suite. One into the suite
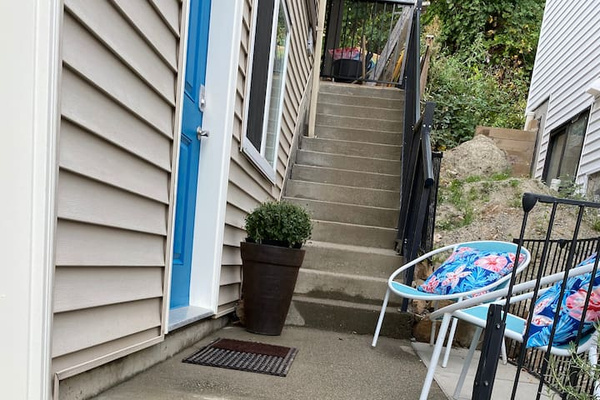
One step on the walk way to the suite. One into the suite
The front of the house.
The walk way to the suite is on the right.
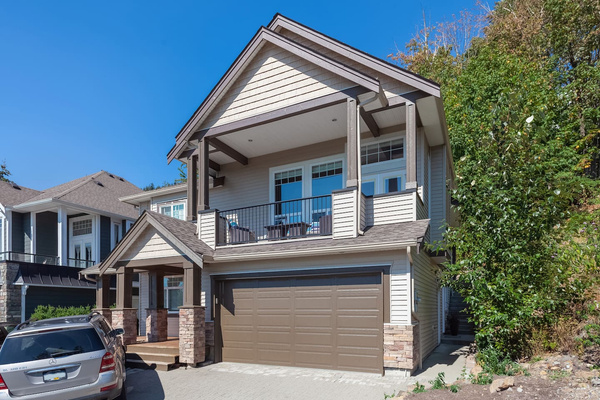
The front of the house.
The walk way to the suite is on the right.
Looking down the sidewalk to the door to the suite in the left.
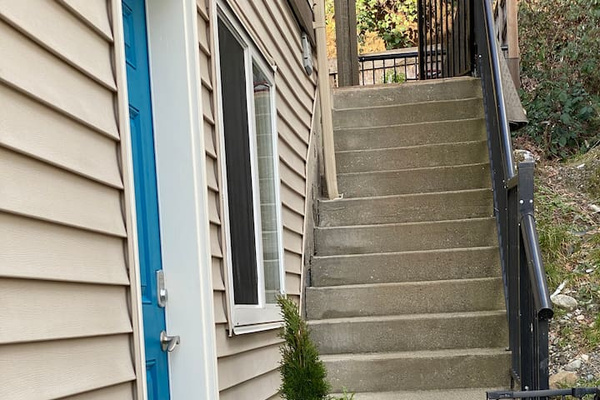
Looking down the sidewalk to the door to the suite in the left.
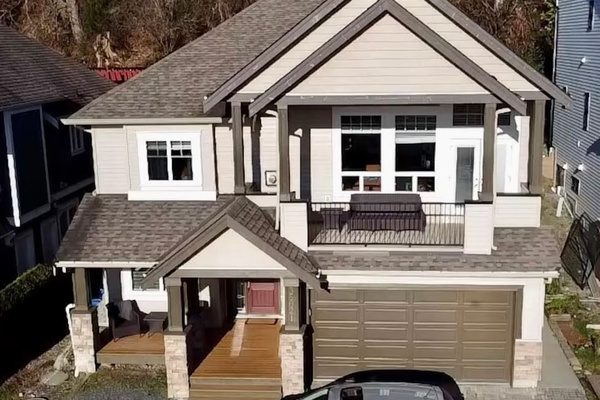
This picture is taken from a drone
and show’s the whole house.
The parking for the suite is on the left on the gravel.
The walk way to the suite is on the right of the garage.
This picture is taken from a drone
and show’s the whole house.
The parking for the suite is on the left on the gravel.
The walk way to the suite is on the right of the garage.
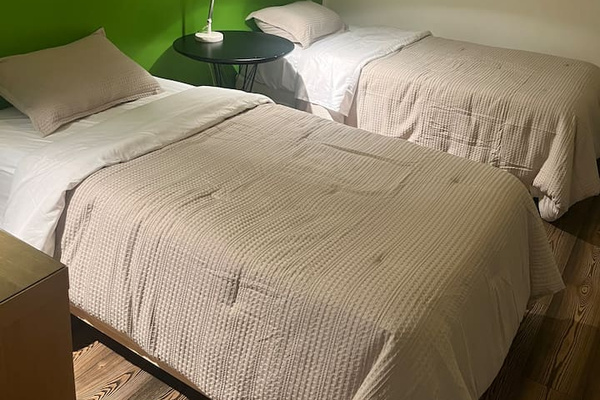
Beds can be converted to a king
Beds can be converted to a king